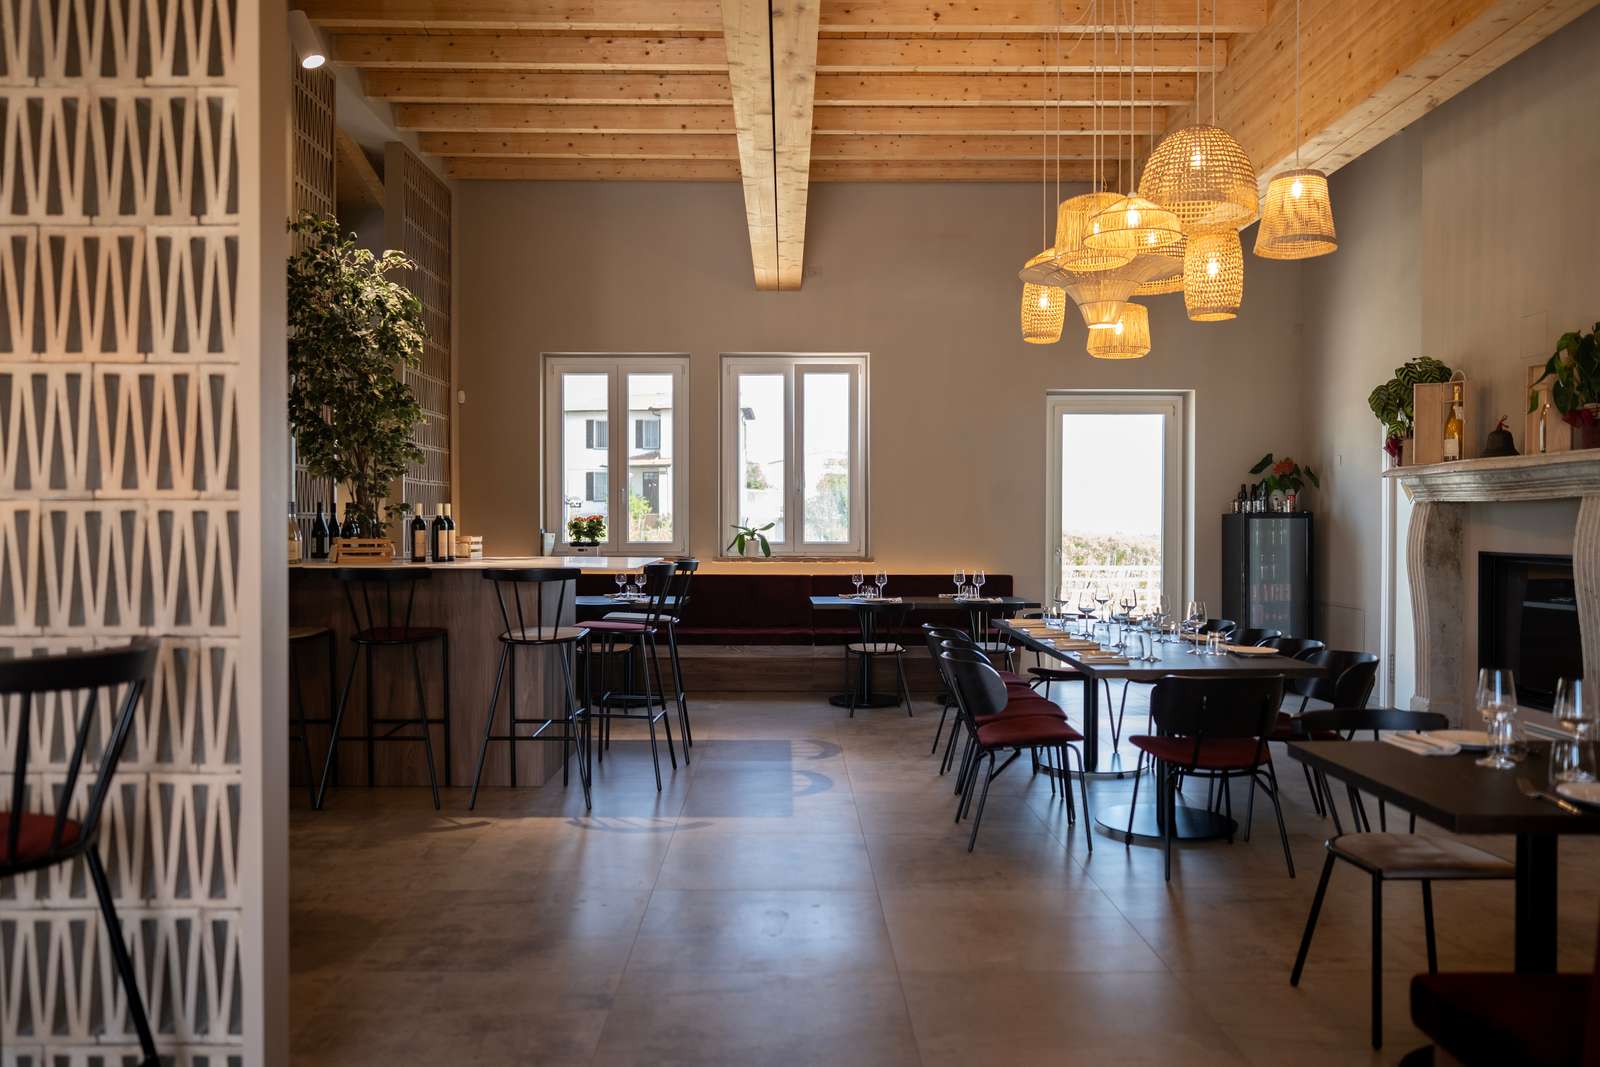
In retail a purchase can spring from an impulse. In dining something different happens: the experience builds over time and aims to leave a memory. Research in environmental psychology confirms it, spaces designed with sensory care shape mood and the way guests live the whole evening. Designing a bar or a restaurant therefore means working on something deeper than service: it means creating a place where people choose to stay.
The venue as a public house
The word pub comes from public house. It is an idea we find fascinating, and it guides many of our projects. Homes have grown smaller, and people increasingly look for places outside the home where they can feel as comfortable as within their own walls. This is why our venues integrate power sockets, USB ports, comfortable sofas, corners that invite you to linger. We like to think of these spaces as an extension of the home, where someone works, someone reads, someone meets friends. The same principle runs through our Build to Rent work too: in the LivinUp project for SeiMilano the shared amenities were central to marketing the apartments, because they offer residents welcoming spaces beyond their front door. Hospitality and living, after all, answer the same need.
Many ways to stay, many ways to welcome
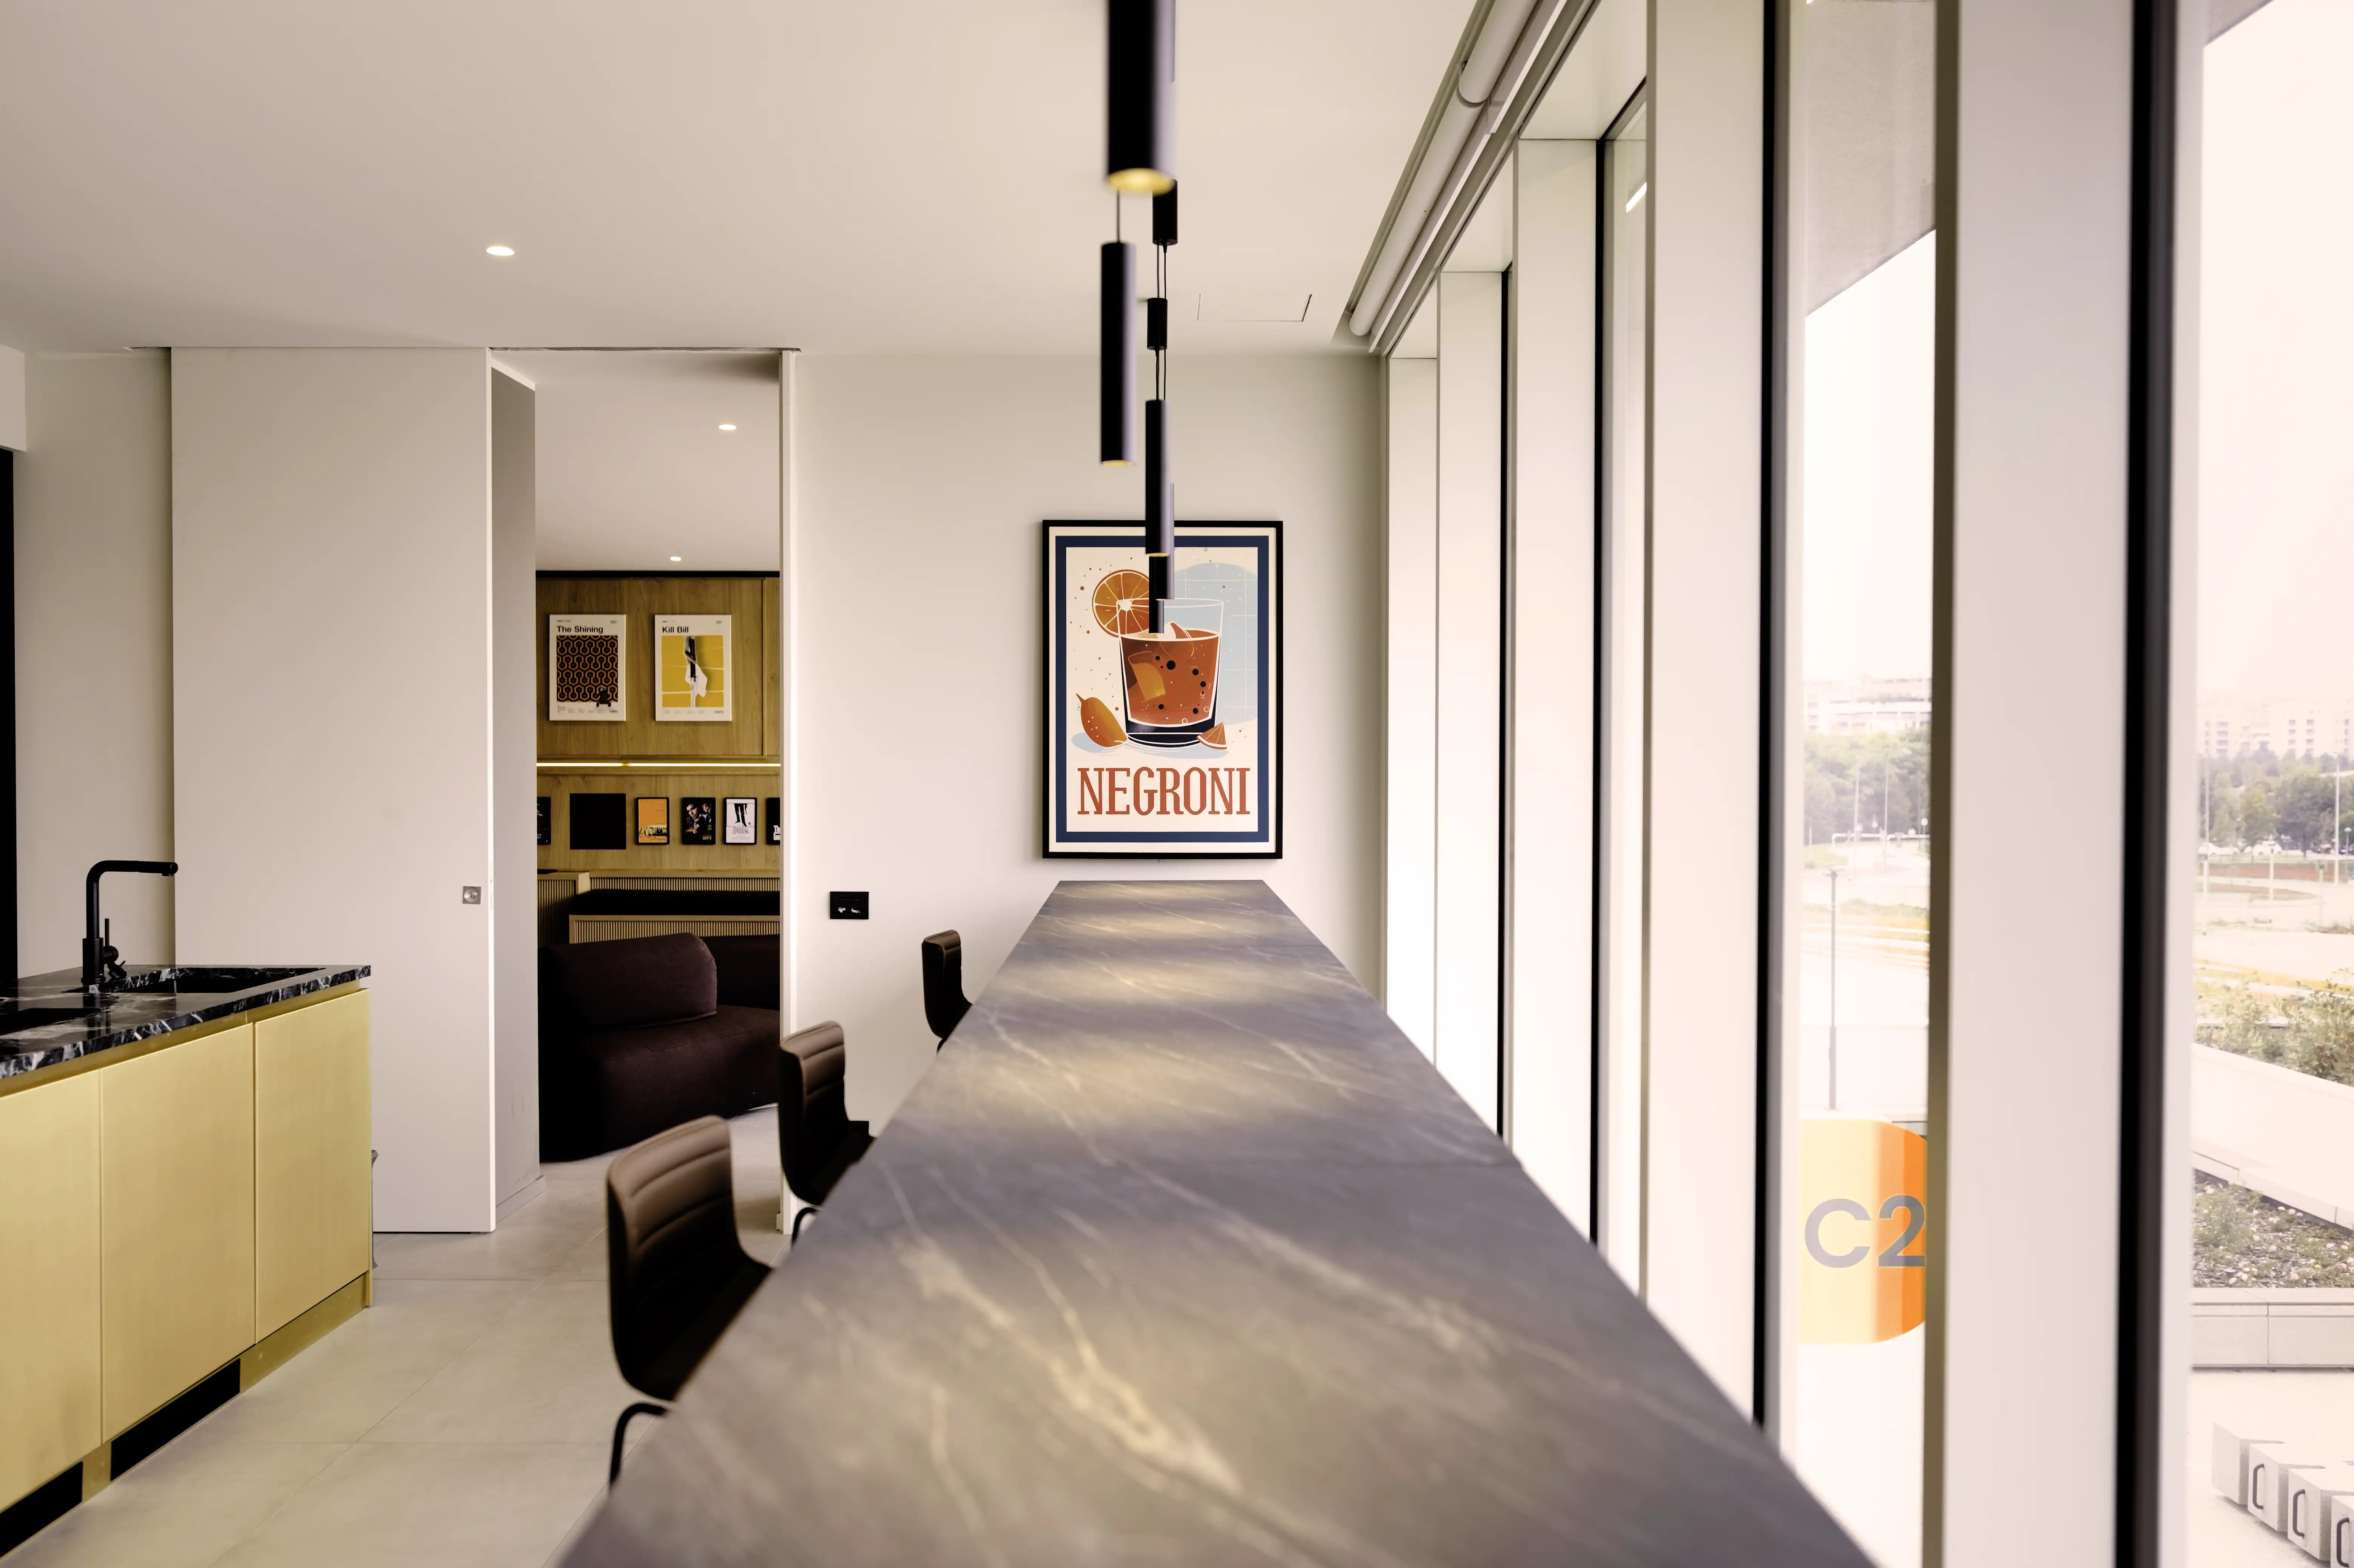
A good hospitality project refuses the uniformity of identical tables and chairs. People consume in different ways and look for different postures, and the space has to offer them all. The counter where you stand for a quick coffee, the high tables with stools for an aperitivo, the poufs with low tables for a relaxed conversation, the padded benches, the sofas, the large sharing table. Every solution has a purpose and contributes to the right experience. At Ammare, in Paris, the need to optimise every centimetre of a compact space led us to built-in seating and intimate corners, like the interior of a boat. At Baciccia, in Piacenza, we studied new paths through the garden and designed large tables with integrated planters, transforming the very way the space is lived. This variety of seating is what lets a venue welcome everyone, at every moment of the day.
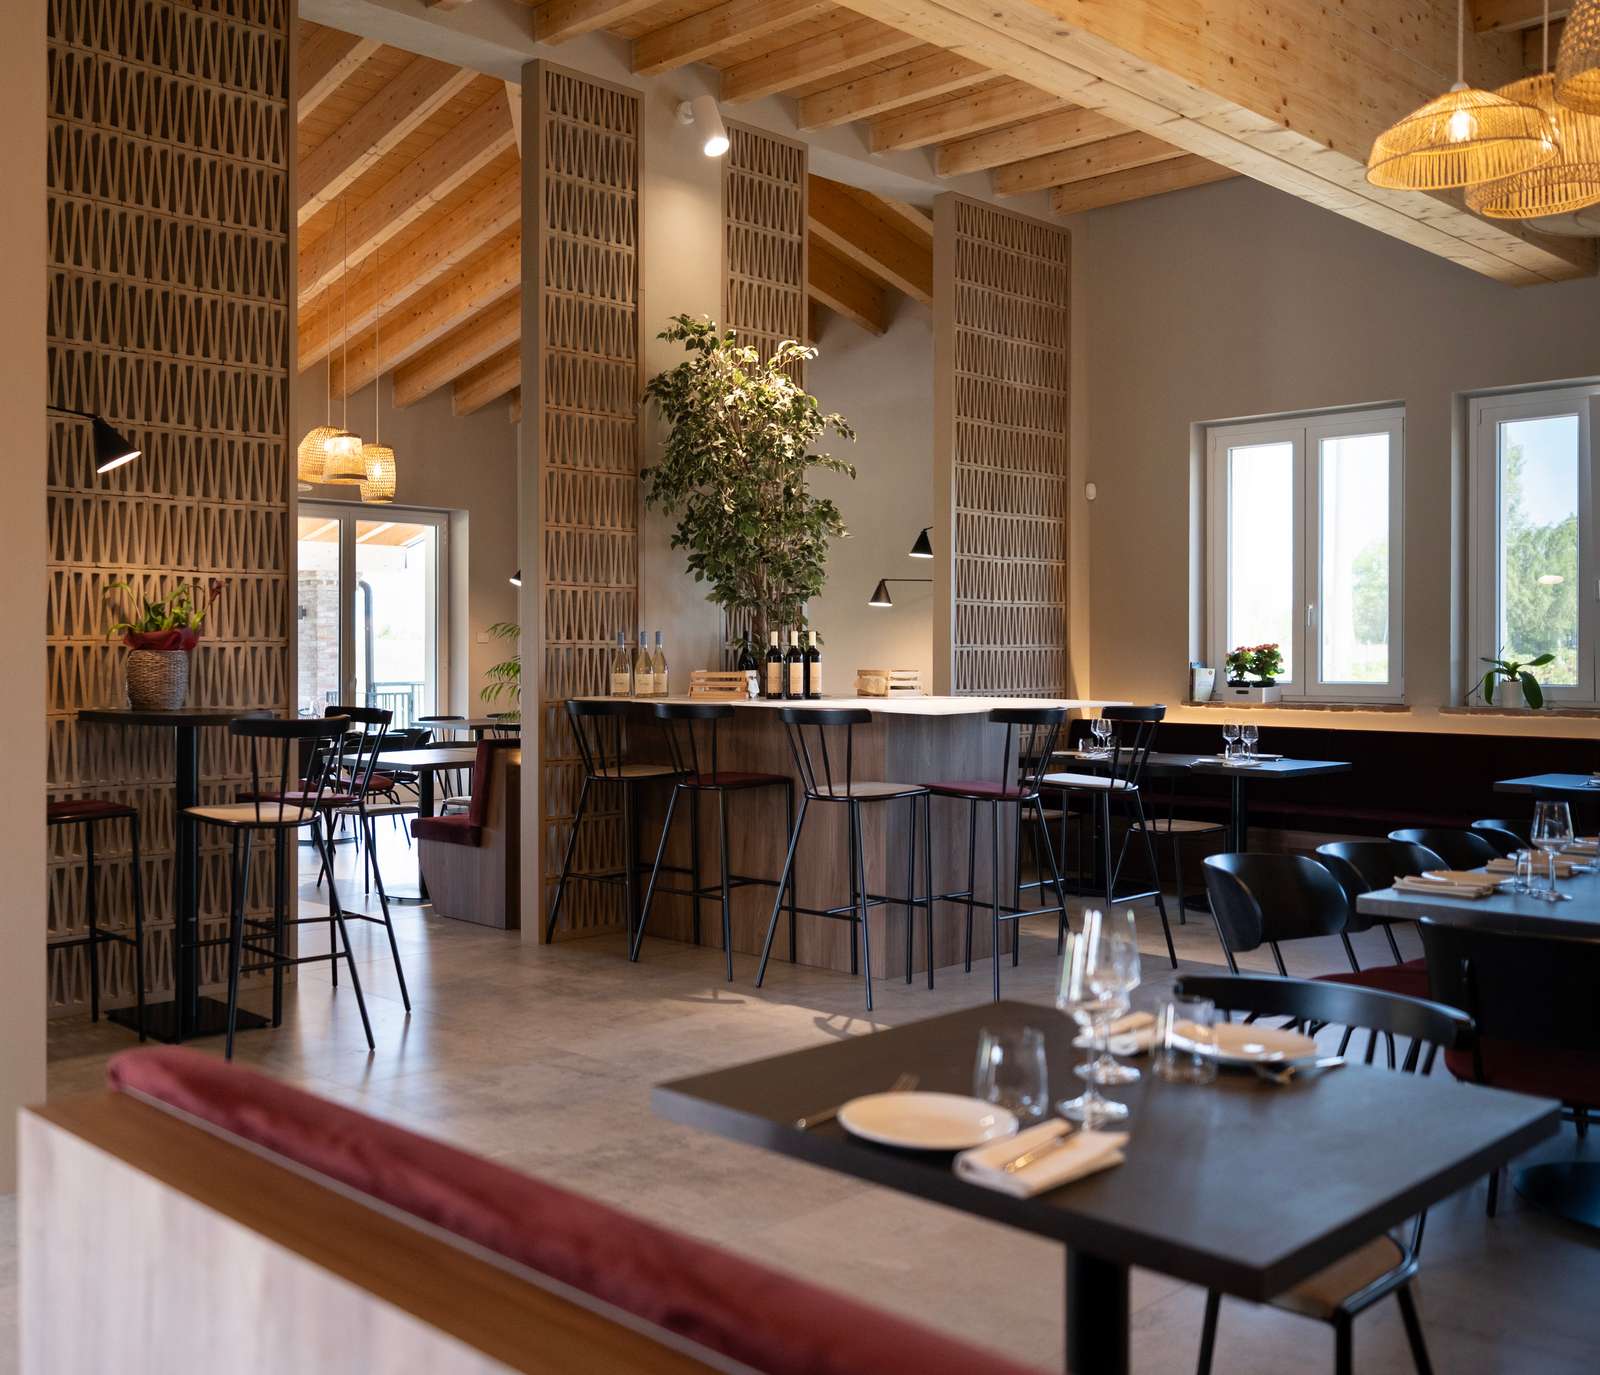
Campana di Ferro | The statement tasting table features a stone top with an integrated planter: wine, food, and nature sharing the same table.
The total concept: when everything speaks the same language
A project is born from suggestions and needs that run in parallel. The brand and the space, the visual identity and the lighting, the name and the materials are part of one single story, and they work when they say the same thing. This is why we love the total concept, the approach that leads us to design every element. At Terrazza Bixio, on the Po river, we developed a complete concept for the rooftop of the Società Canottieri Nino Bixio: interior design, custom furniture, bar counter and a lighting scheme conceived to shift the atmosphere from day to night, together with the venue’s name and logo. Oh My Crunch shows the same logic applied to a fast format: born from the idea of creating the best sandwich, it became the physical expression of what makes a sandwich unforgettable, a gourmet fast food replicated across Forte dei Marmi, Milan and Saint Tropez while keeping its identity intact. When brand and space speak the same language, the experience becomes recognisable everywhere.

Oh My Crunch | Forte Dei Marmi | generail view
Designing experiences, not just spaces
A well designed restaurant offers more than a meal. It offers a time and a place that people choose to live and want to return to. This is the heart of our restaurant and bar design: starting from people and their need to feel welcome, and building the space, the materials, the light and the identity around that need. Because in the end a successful venue is measured not only by how it looks, but by how much people want to stay.