CASCINA M | Home Design


Cascina M – Farmhouse Renovation in the Lodi Countryside
A touch of Zen in a traditional Po Valley farmhouse
This project is located in a small village in the Po Valley, around forty kilometres from Milan. It involved the renovation of an old farmhouse together with its adjoining barn.
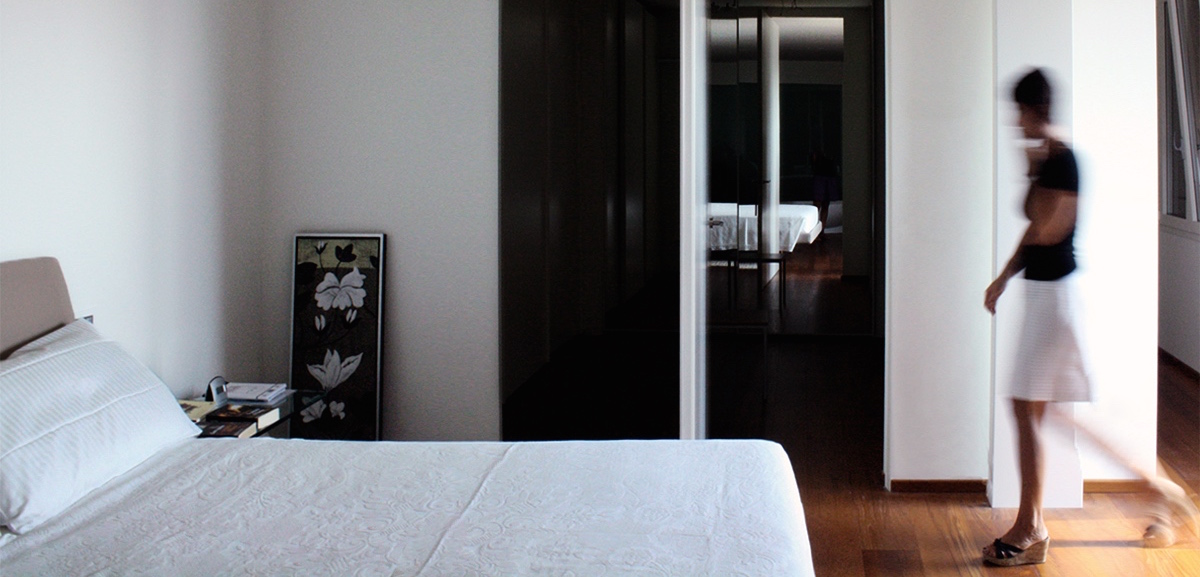
The owners, a young couple expecting their first child, wanted a home that felt open and bright, with a distinct touch of Oriental spirit that had always fascinated them.
A courtyard at the heart of the house
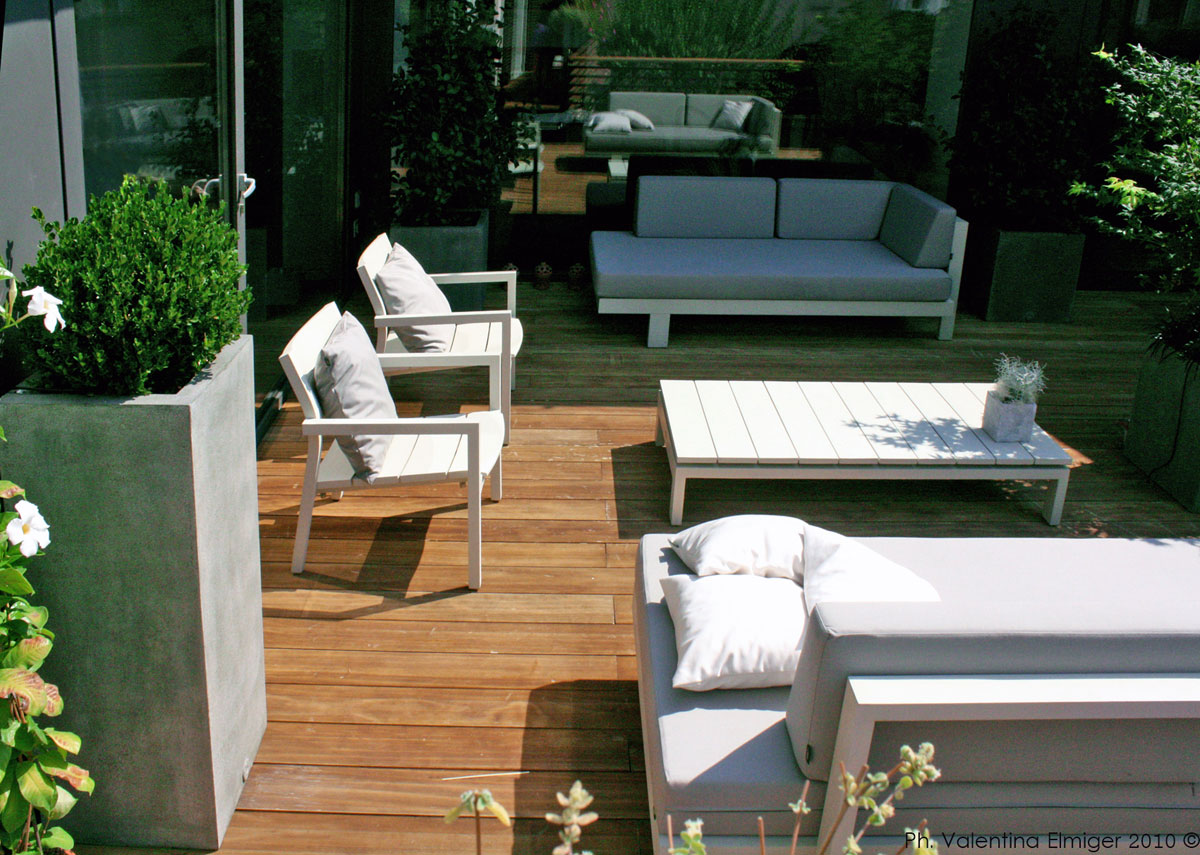
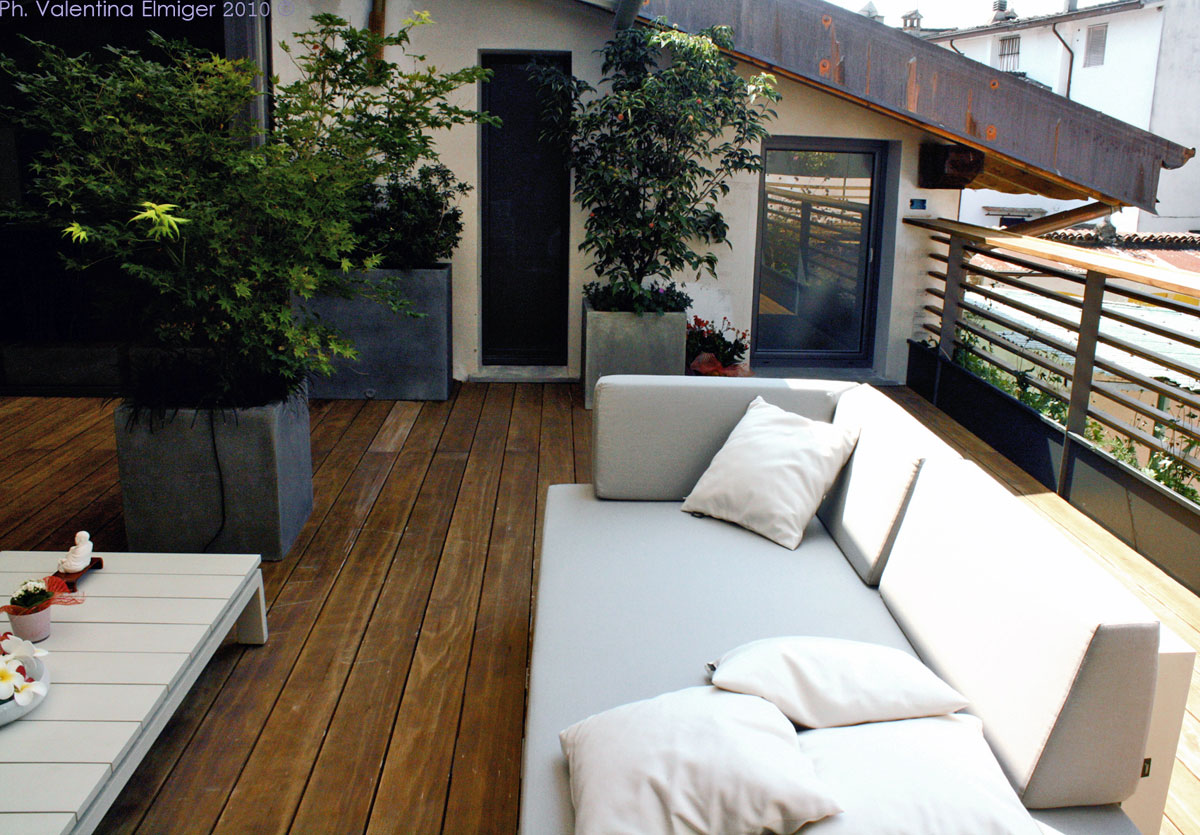
We therefore decided to use the terrace as a courtyard, turning it into a distribution patio that overlooks every room of the house. In this way movement through the home follows a natural, almost meditative rhythm, with the outdoor space acting as a quiet pivot between the different areas.
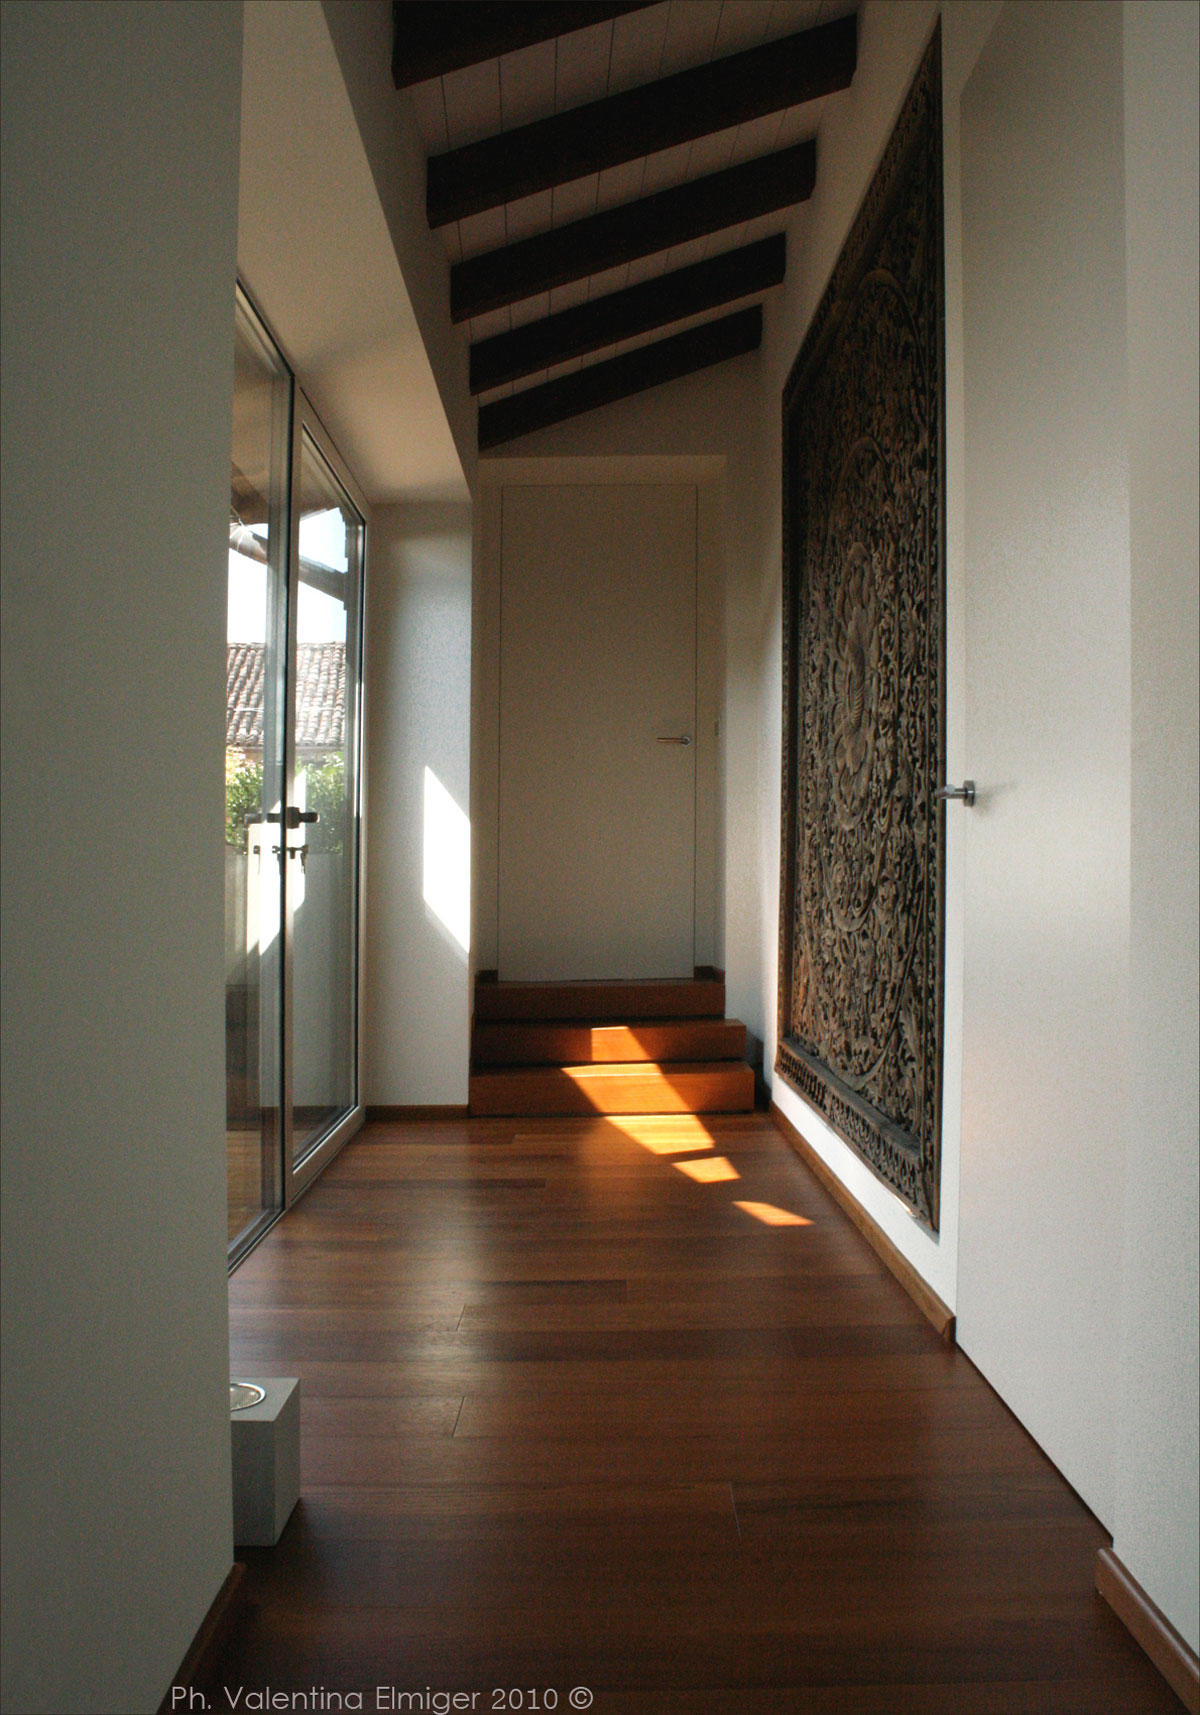
The entrance welcomes visitors through a hallway lined with glass and warm wood panelling, where natural light filters in gently and sets the tone for the rest of the interior.
Light, wood and a sculptural touch
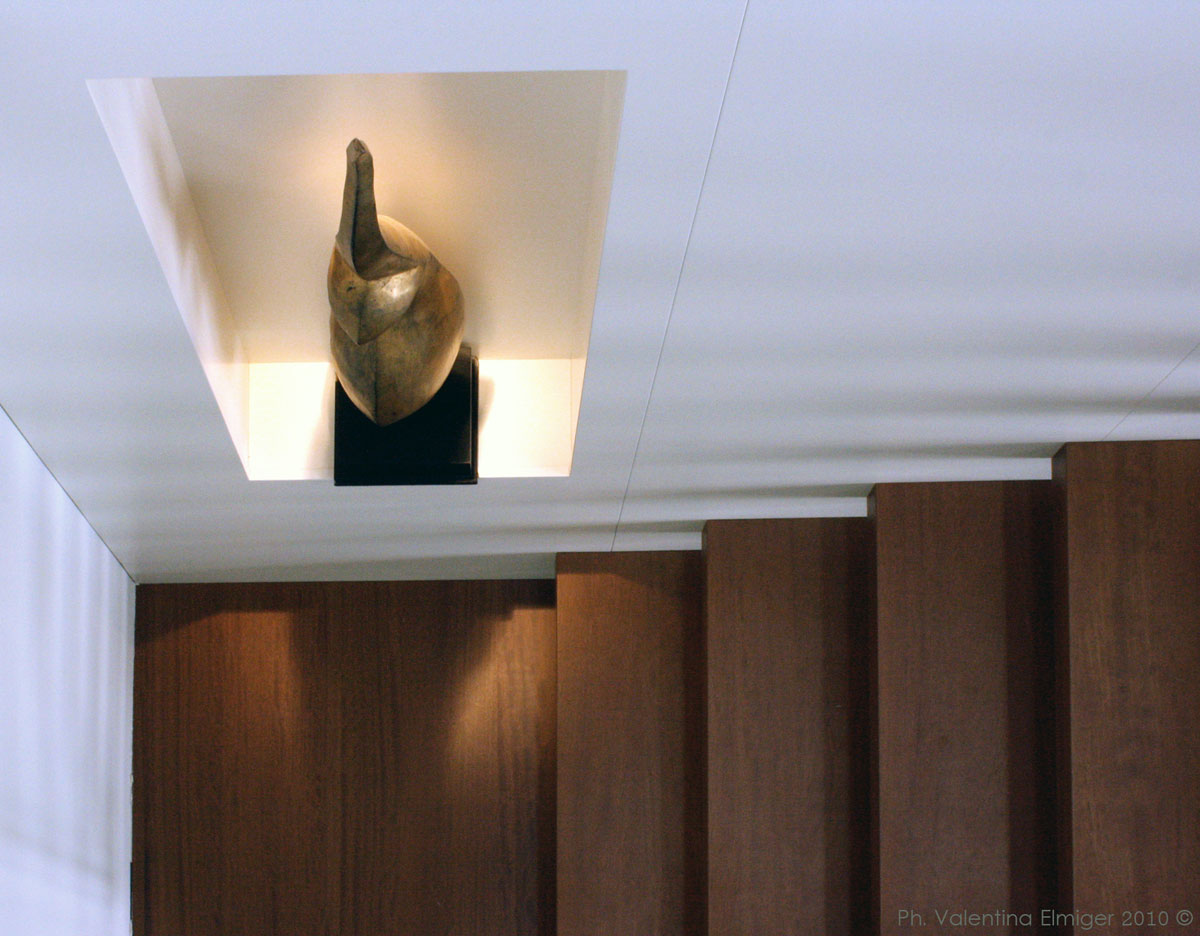
Throughout the house, wood becomes a recurring material, valued both for its warmth and for its ability to catch and diffuse light. A ceiling niche houses a sculptural object, illuminated from within, that gives the corridor a quiet, gallery-like presence.
The staircase connecting the levels was designed as a floating structure in dark wood and glass, light in appearance yet strongly sculptural, and it became one of the architectural signatures of the renovation.
Kitchen and living spaces
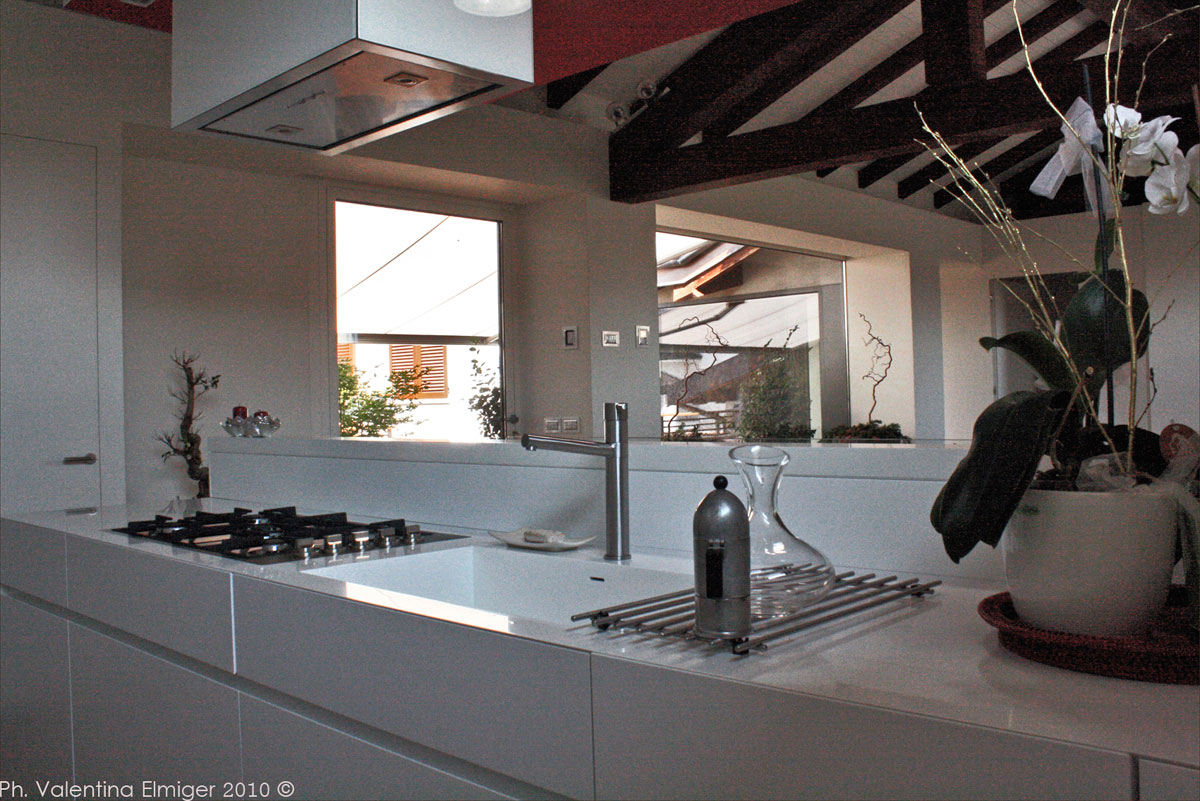
The kitchen was conceived as an essential and luminous space, organised around a central island that looks out onto the garden through a large window.
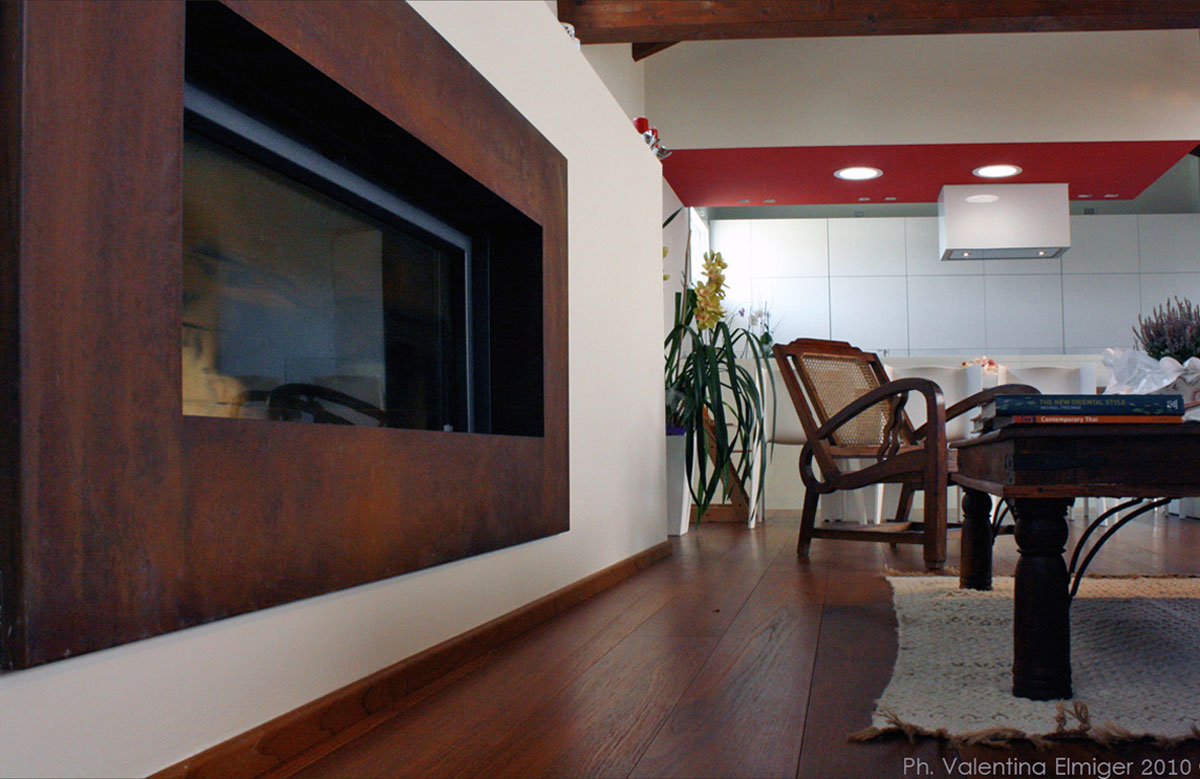
In the living area, a fireplace nook framed in rustic wood introduces a warmer, more informal note, balanced by a red ceiling accent that gives the room its own identity.
Bathrooms designed for calm
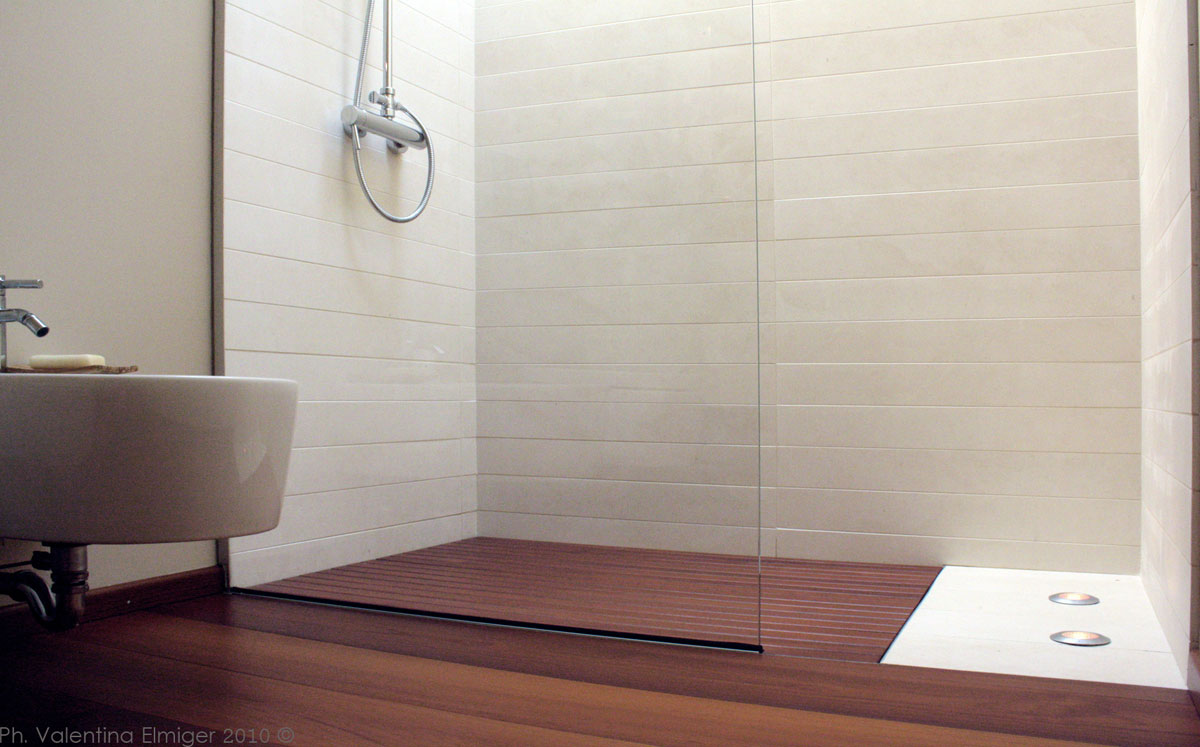
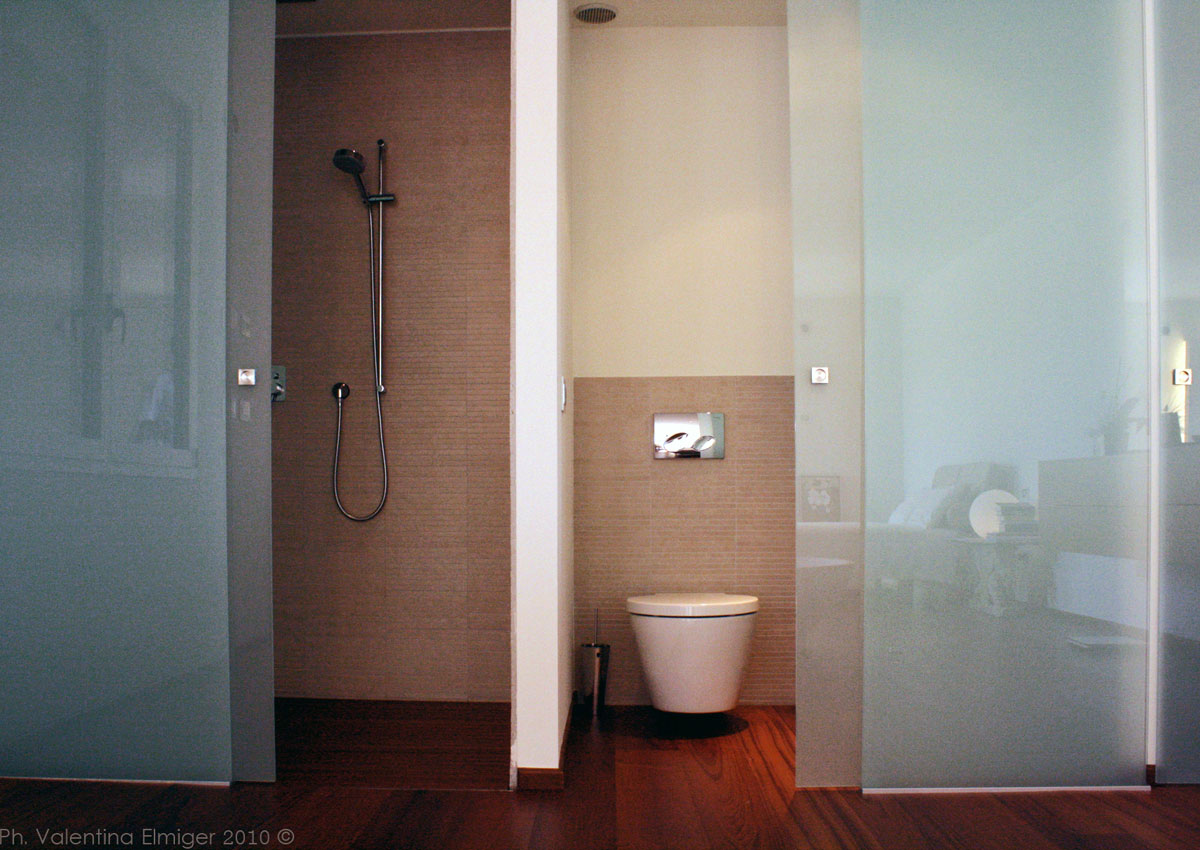
The bathrooms follow the same principle of quiet simplicity, with soft tones, large tiled surfaces and glass partitions that let light move freely between spaces.
From Cascina M to our approach to residential design
This project taught us how a touch of Zen can shape a traditional farmhouse without erasing its character. Working with light, wood and a clear sense of flow, we transformed Cascina M into a home that feels both grounded and serene.
It remains one of the projects that best represents our approach to residential interior design, where every space is considered in relation to the ones around it.
Related projects
Discover also the CASE LEONI and LivinUp SeiMilano projects.
| Client | Private |
| Location | Guardamiglio, Lodi, Italy |
| Scope | Residential interior design |
| Designer | Valentina Elmiger |
| Studio | VANDA Designers |
Location: Guardamiglio, Lodi, Italy
Designer: Valentina Elmiger
Client: Private

Designers: Claudia Savastano, Nicholas Venezia, Angelica Tortora
Release Date: June 13, 2008
Category: Home DesignINTERIOR DESIGN