Montecucco | Interior Design





Montecucco Apartment, Piacenza | Residential Interior Design
When Light Meets Light Wood
A 140 square meter apartment on the outskirts of Piacenza, a family leaving the home where their children were born to begin a new chapter, and the need to create a refuge, not simply a space, where they could feel at home.
For Lella, Dani, Giulia and Luca we designed every element, from the light wood fitted unit that integrates the kitchen, pantry and library, to the walk-in closet with sliding doors. This residential interior design project in Piacenza shows how light wood, pastel colours and natural light can transform an apartment into a place that tells the story of the people who live there.
Designing for a Family in Transition
Leaving the home where your children were born is never simple, and Lella and Dani were facing exactly that, an important move from an apartment full of memories to a new one, in a residential neighbourhood on the outskirts of Piacenza.
The brief was clear yet profound: create a functional space that would welcome the family with warmth, where Giulia and Luca could feel at home right away, a refuge of light and calm in which to build new memories together.
Everything Custom Made: the Fitted Unit
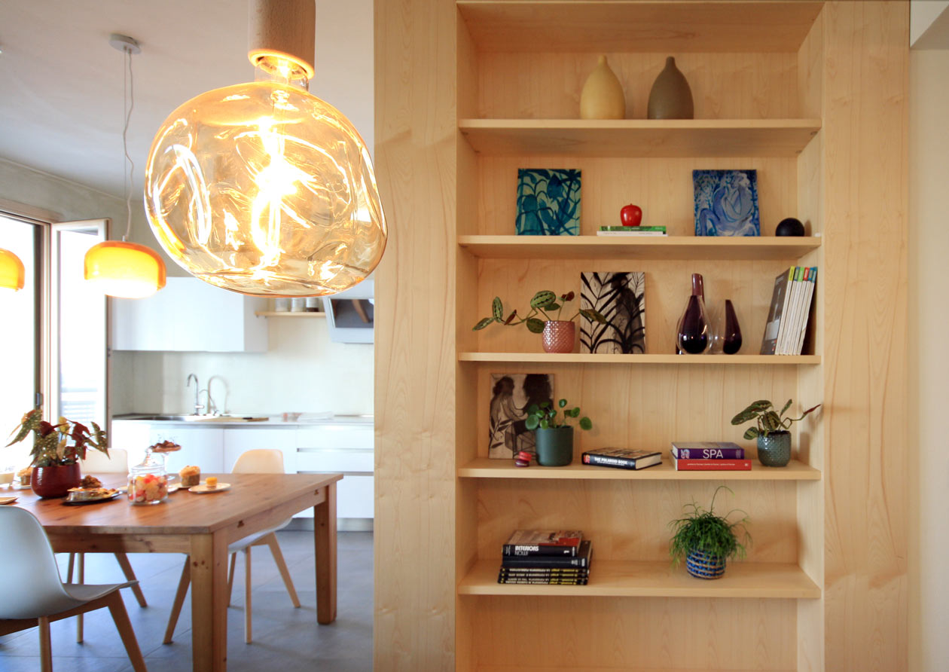
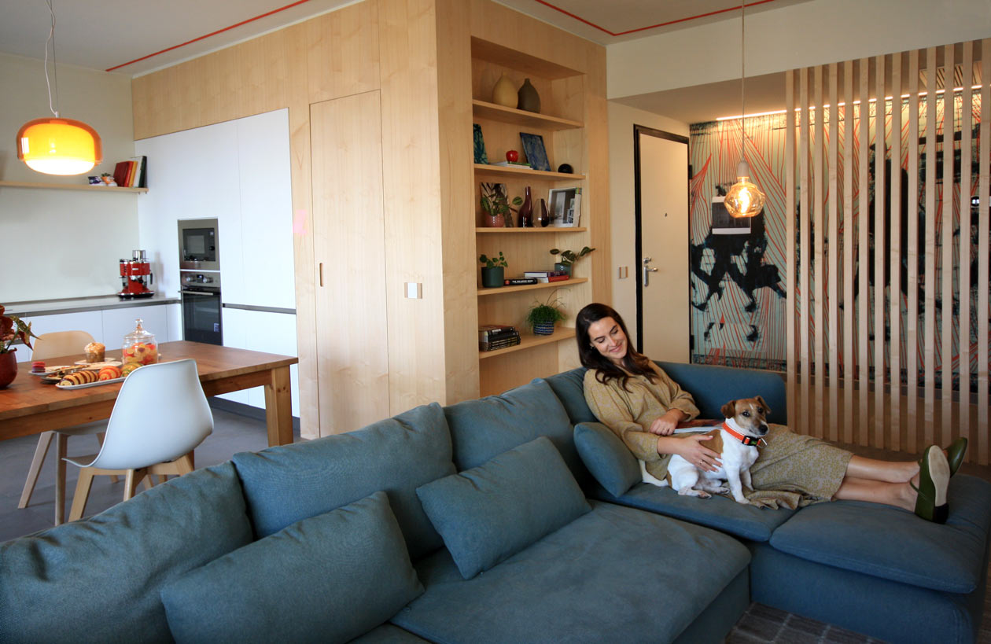
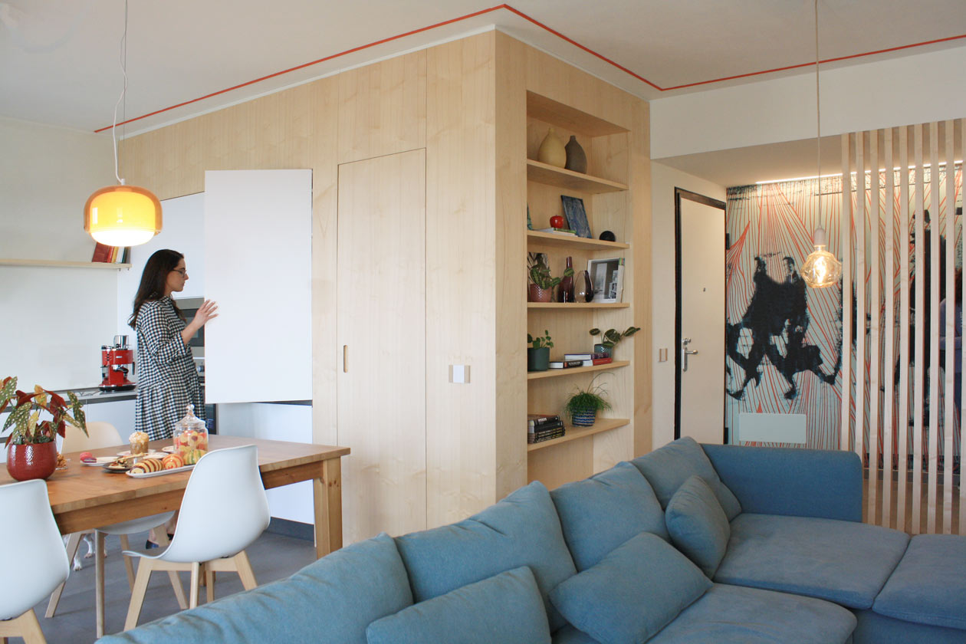
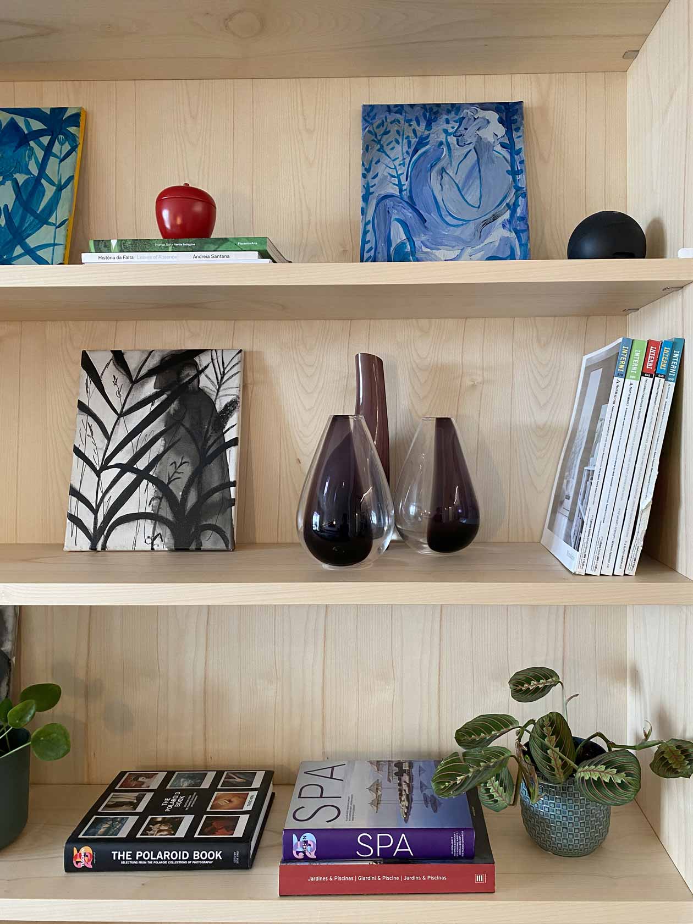
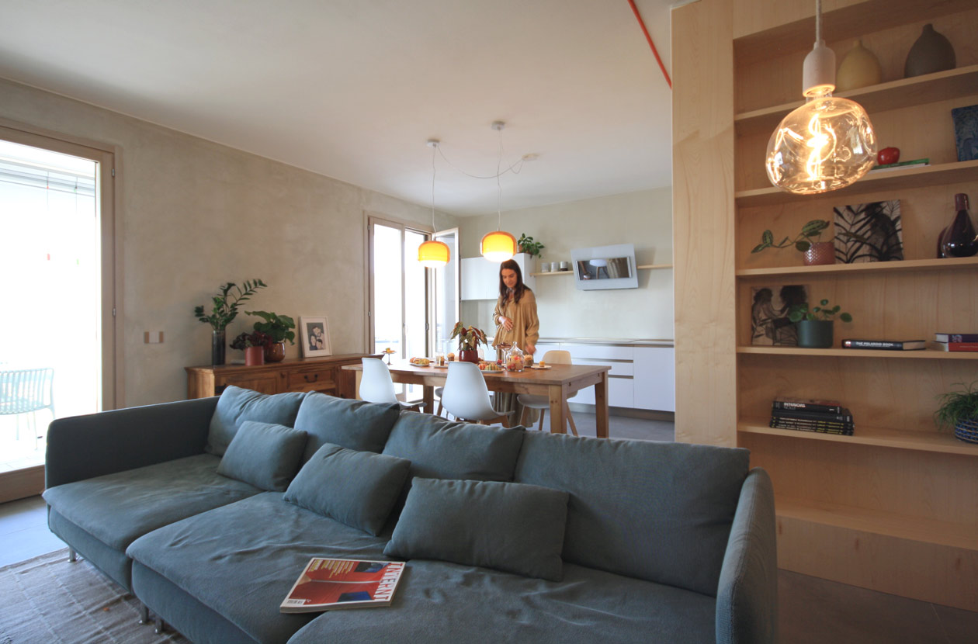
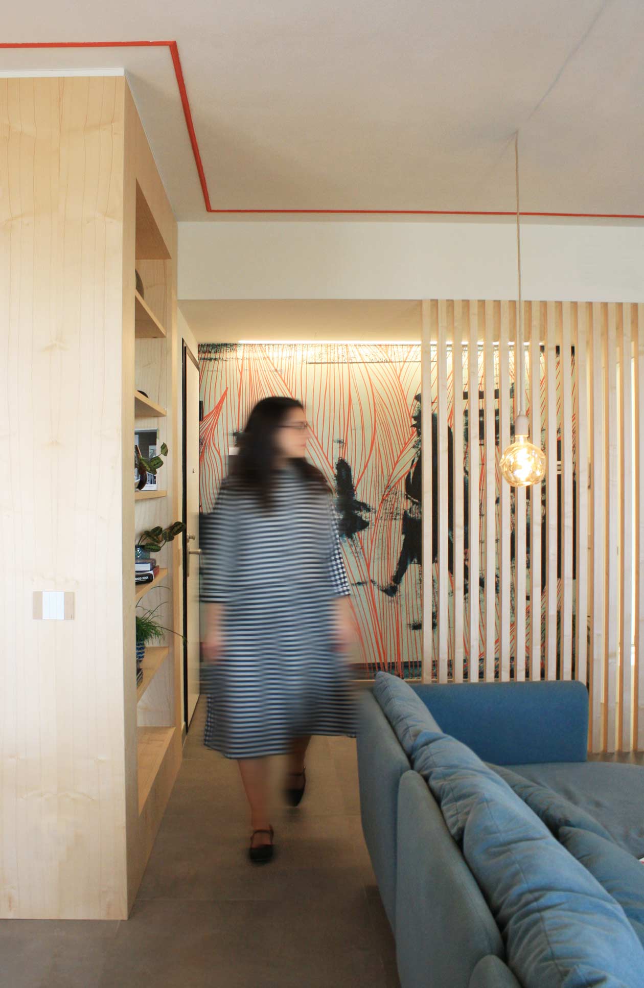
At the heart of the project is the large light wood fitted unit that defines the living area. This architectural structure brings together several functions in a single fluid element: sliding doors conceal the pantry, open shelves hold the library, and part of the kitchen is integrated into the same unit, creating visual continuity between the cooking and living zones.
The chosen light wood, a natural essence with a delicate grain, brings warmth without weighing the space down, while the light filtering through the large windows bounces off the pale surfaces, multiplying the perceived brightness.
We designed every centimetre so that each shelf would respond to a specific need of the family, and the sliding doors allow everyday clutter to disappear while keeping the aesthetic clean, resulting in a space that breathes, functional yet never cold.
The Red Thread as a Narrative Element
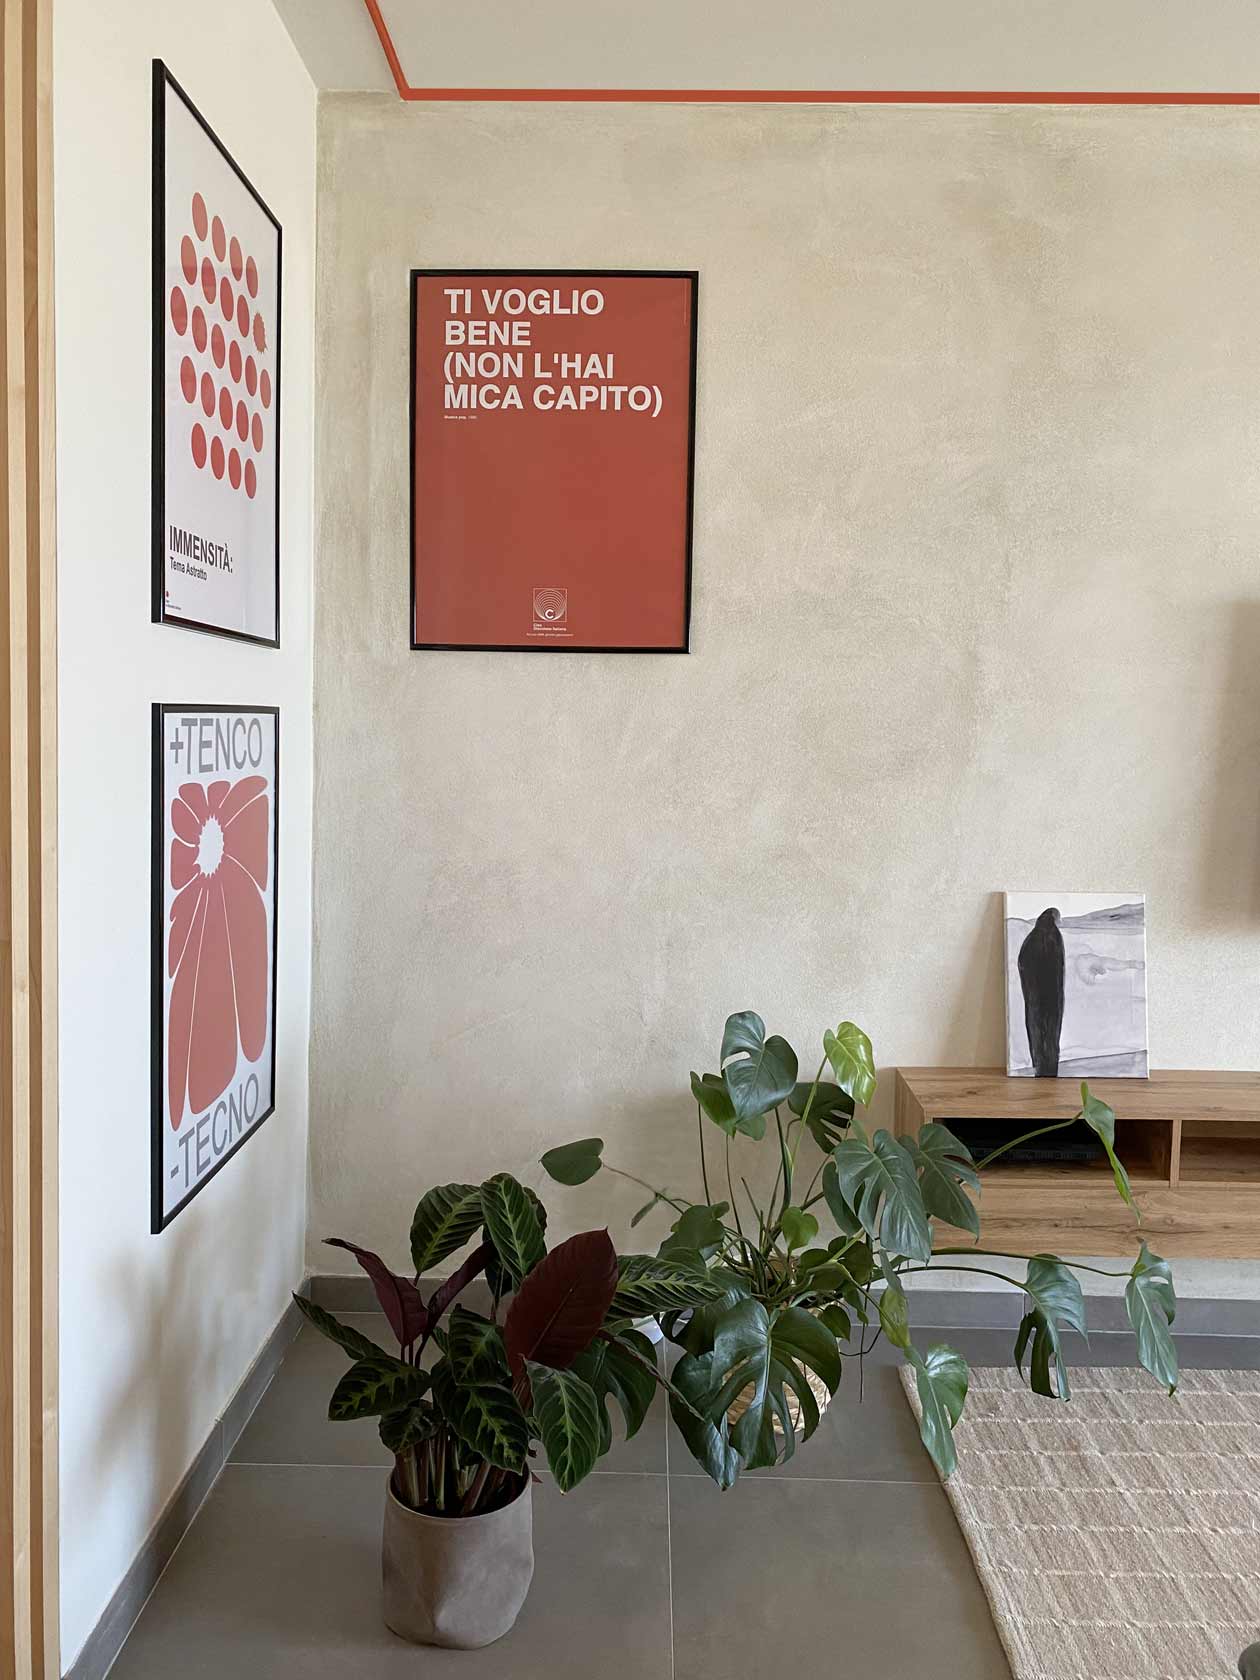
A graphic detail runs through the apartment: a red thread that traces the walls and ceiling of the living area. This red line is not a random decoration, but a narrative sign that connects the spaces, guides the eye and creates visual rhythm. The red contrasts gently with the white walls and the light wood, adding energy without disturbing the overall colour balance.
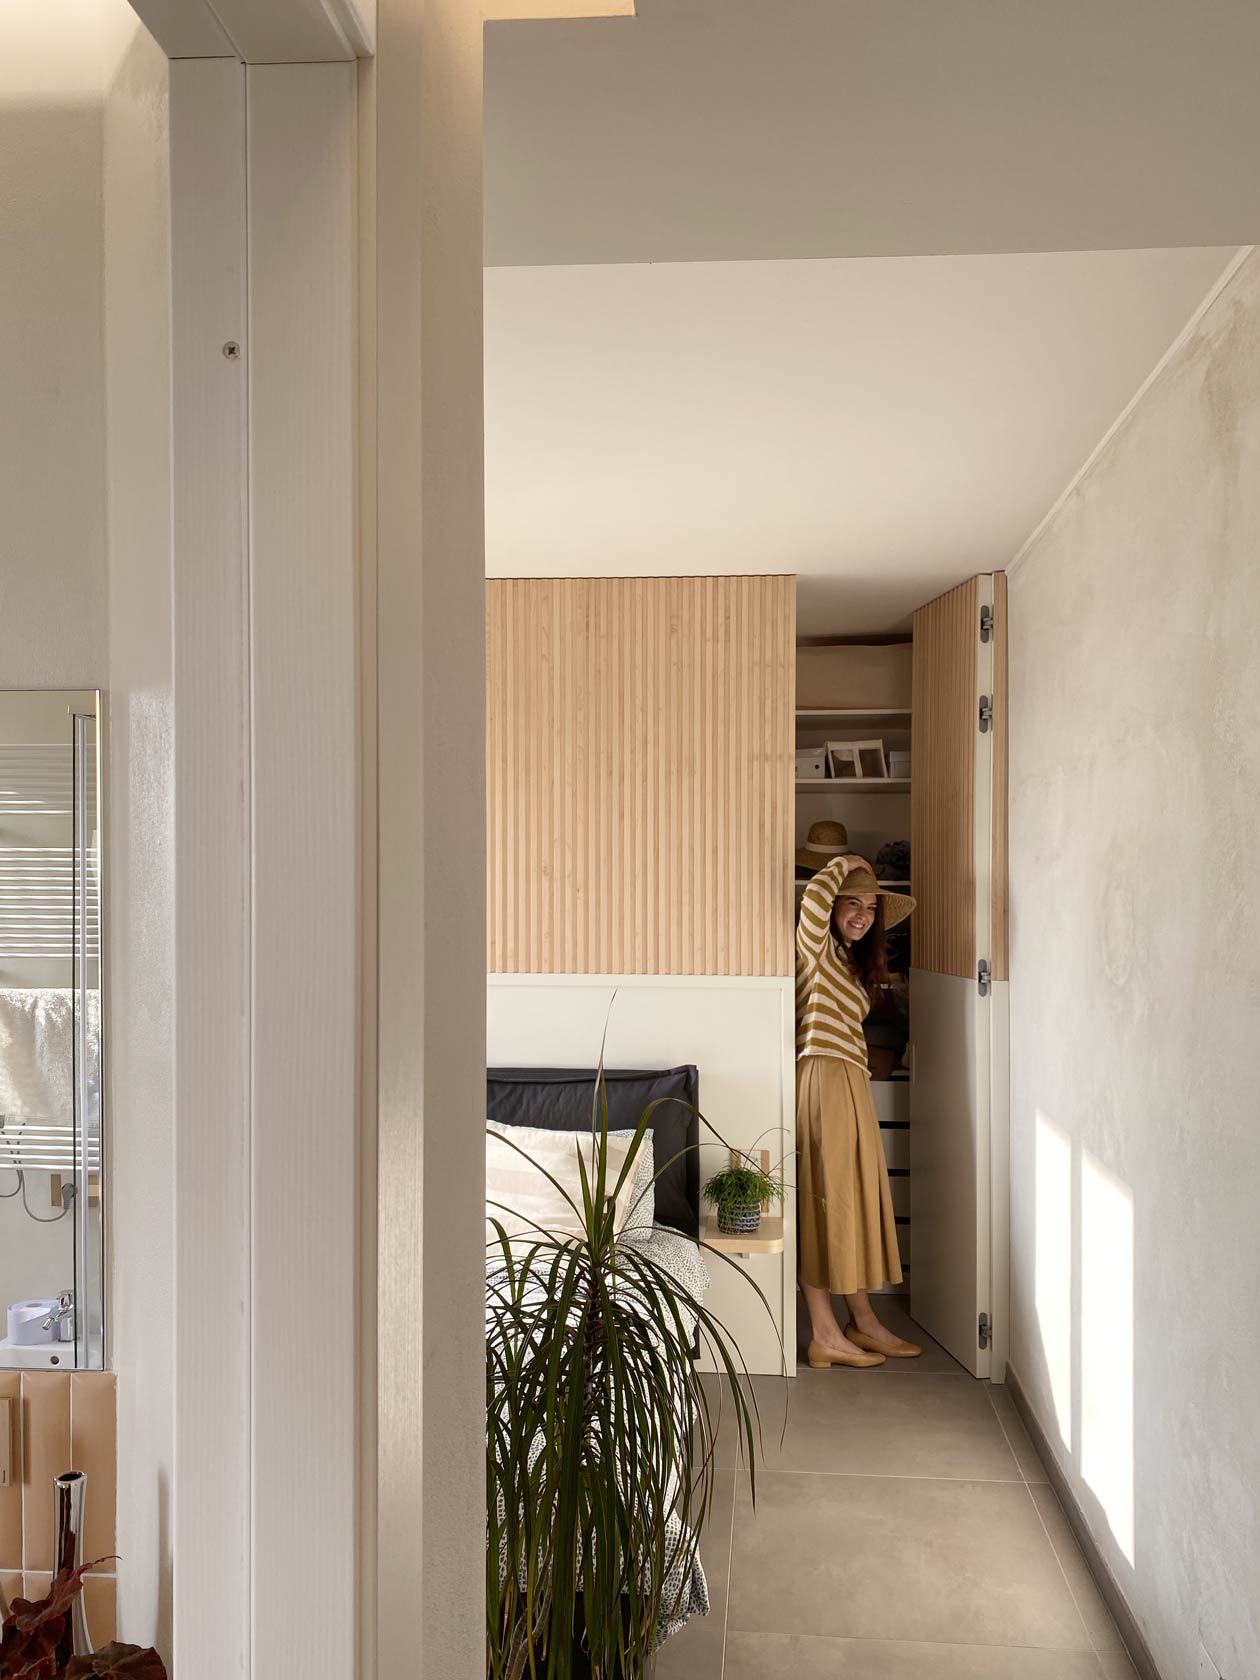
In the hallway leading to the sleeping area, the red thread meets vertical wood slats that screen without closing off the space. Behind this wooden backdrop, a black and white wall decoration crossed by red lines creates a scenographic effect, visually linking the living area to the private spaces.
Material Palette: Wood, White and Touches of Colour
The colour strategy balances neutrality and personality. Light wood dominates as the main material, warm, natural and reassuring, and the same wood recurs in the fitted unit, the vertical slats and the walk-in closet, creating material coherence throughout the apartment.
White acts instead as a counterpoint: the white walls soften the Nordic style, avoiding a “Scandinavian showroom” effect that would feel too cold, keeping the balance, letting the spaces breathe and enhancing the light.
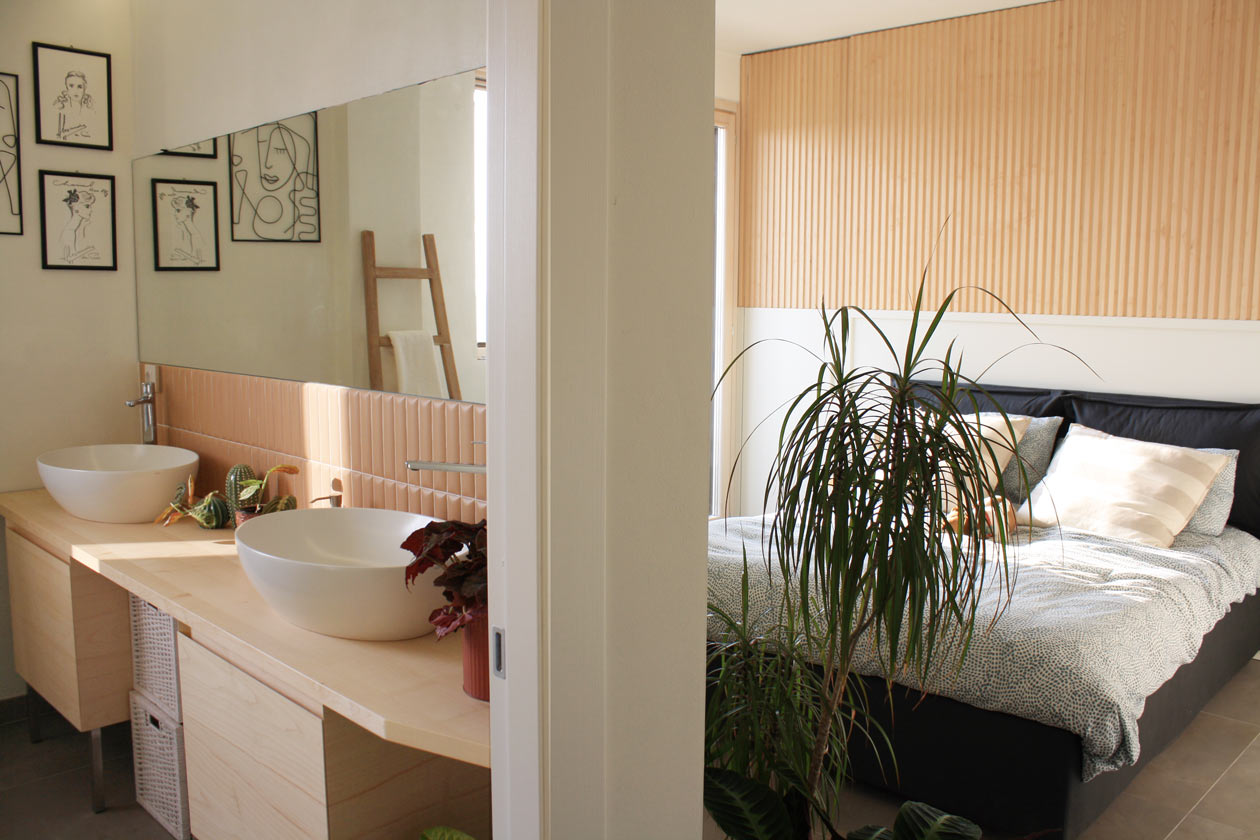
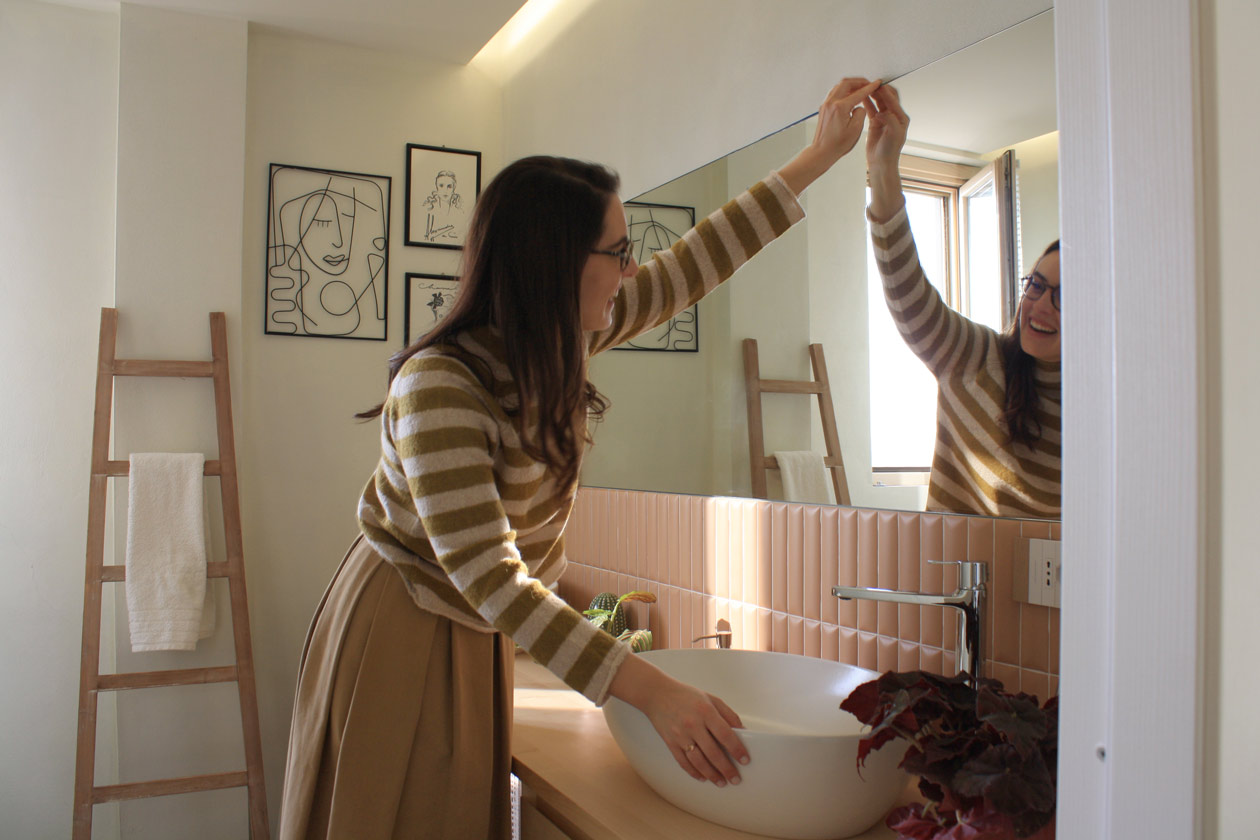
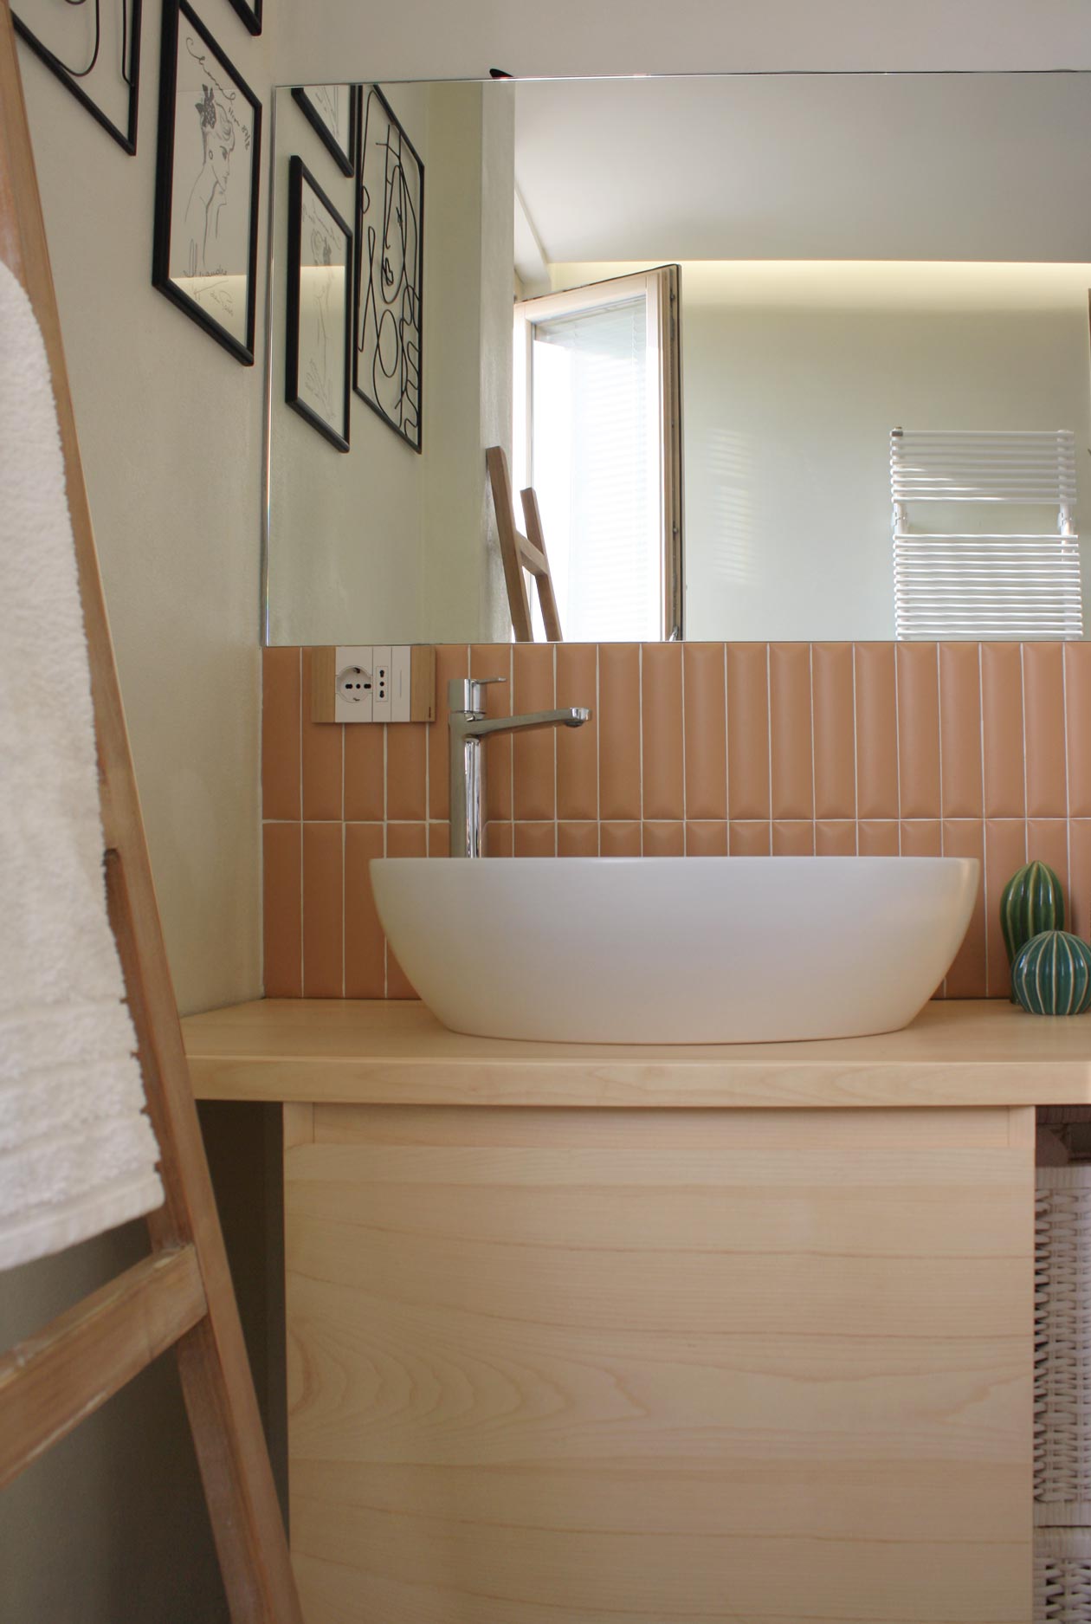
The bathroom introduces a warm pink. Vertical tiles in a delicate pink tone cover the washbasin area, bringing softness and femininity, while black framed prints on the wall create a strong graphic contrast, balancing the sweetness of the pink with contemporary rigour. The petrol blue sofa in the living area then adds chromatic depth, anchoring the space, engaging with the light wood without competing, and offering visual and physical comfort.
Walk-in Closet and Spaces Designed for the Family
Beyond the living area, we designed all the fitted furniture in the apartment. The walk-in closet features sliding wooden doors that integrate architecturally with the wall, while inside, custom storage systems make the most of every centimetre, with drawers, shelves and hanging rails designed around the specific needs of the family.
The bathrooms receive the same level of attention, with a custom light wood washbasin unit that echoes the language of the living area, vertical pink tiles that create texture and interest, and integrated lighting that enhances the materials.
In the bedroom, essential furnishings keep the atmosphere calm: a light wood headboard, floating bedside tables and warm lighting, where every element contributes to the sense of refuge the family was looking for.
Working with Local Craftsmen
This project was possible thanks to the collaboration with outstanding craftsmen. The fitted unit, the walk-in closet and the vertical slats were all custom made by local carpenters who translated our technical drawings into physical reality, a craft collaboration that allows for millimetre precision and complete customisation.
Our work goes beyond simply furnishing houses: we create places where families live, grow and build memories. For Lella, Dani, Giulia and Luca we created a space that welcomes them every day, where natural light fills the rooms, light wood brings warmth and every element responds to a real need.
Months after completion, the family told us how the apartment immediately felt like home, how the children found their favourite corners, and how the fitted unit works perfectly in their daily routine. This is what we look for in every project: translating listening into architecture, turning needs into beautiful and functional solutions, creating spaces that tell the story of the people who live in them.
We understand that every family has its own story, that every move carries emotion, and that every home needs to become a refuge. From designing the fitted furniture to choosing the materials, we create environments where functionality meets intimacy.
Related projects
Discover also the CASE LEONI and LivinUp SeiMilano projects.
| Client | Lella, Dani, Giulia and Luca |
| Location | Montecucco, Piacenza, Italy |
| Year | 2022 |
| Area | 140 sqm |
| Scope | Residential interior design, custom furniture |
| Studio | VANDA Designers |
Location: Piacenza | Italy
Designer: Valentina Elmiger
Client: Private

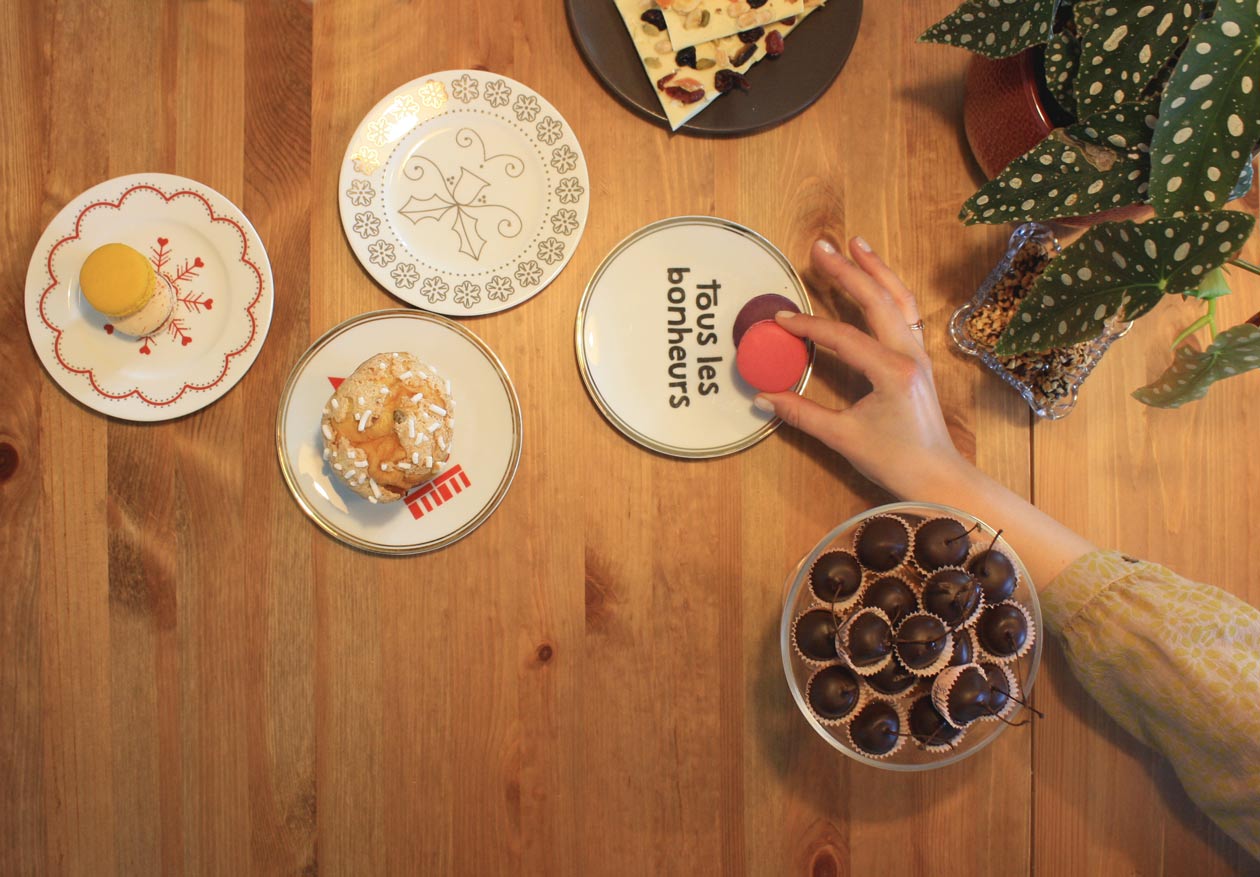
Setting up dessert: Allegra Scaglia for Falicetto
Clothing: L'Altro Sport
Release Date: December 3, 2021
Category: Home DesignINTERIOR DESIGN